<-- style PDP --> 314 Wenlock Avenue, Richmond Hill - Detached for lease for $4,000
  • leased
  • terminated

314 Wenlock Avenue

Richmond Hill, Ontario, L4C 1M7 - Harding

$4,000

  • Neighbourhood

    Harding

  • Major Intersection

    Bayview/Major Mackenzie

  • Listed Since: 14 day(s)

  • Last update: 7 day(s) ago

Overview

  • Property Type

    Detached, Bungalow-Raised

  • Bedrooms

    3 + 2

  • Bathrooms

    2

  • Basement

    Finished

  • Kitchen

    1 + 1

  • Total Parking

    6

  • Lot Size

    Available Upon Request

  • Taxes

    n/a

  • Type

    Freehold

Property Description

Property description for 314 Wenlock Avenue, Richmond Hill

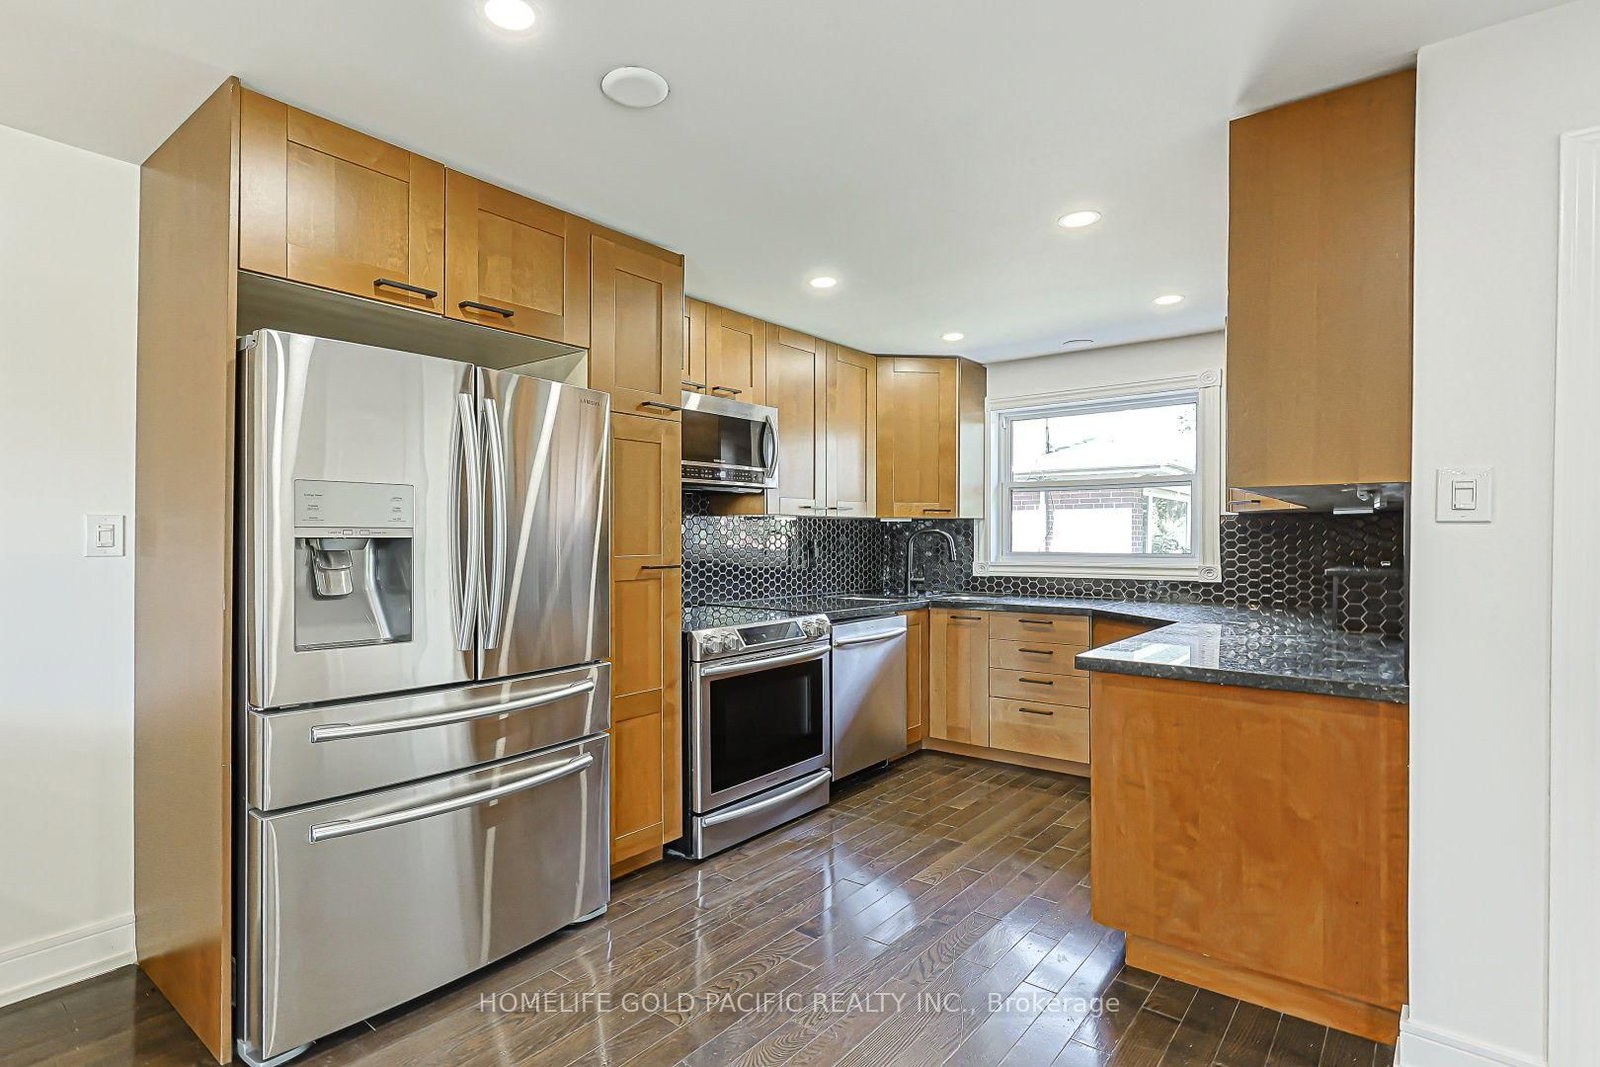
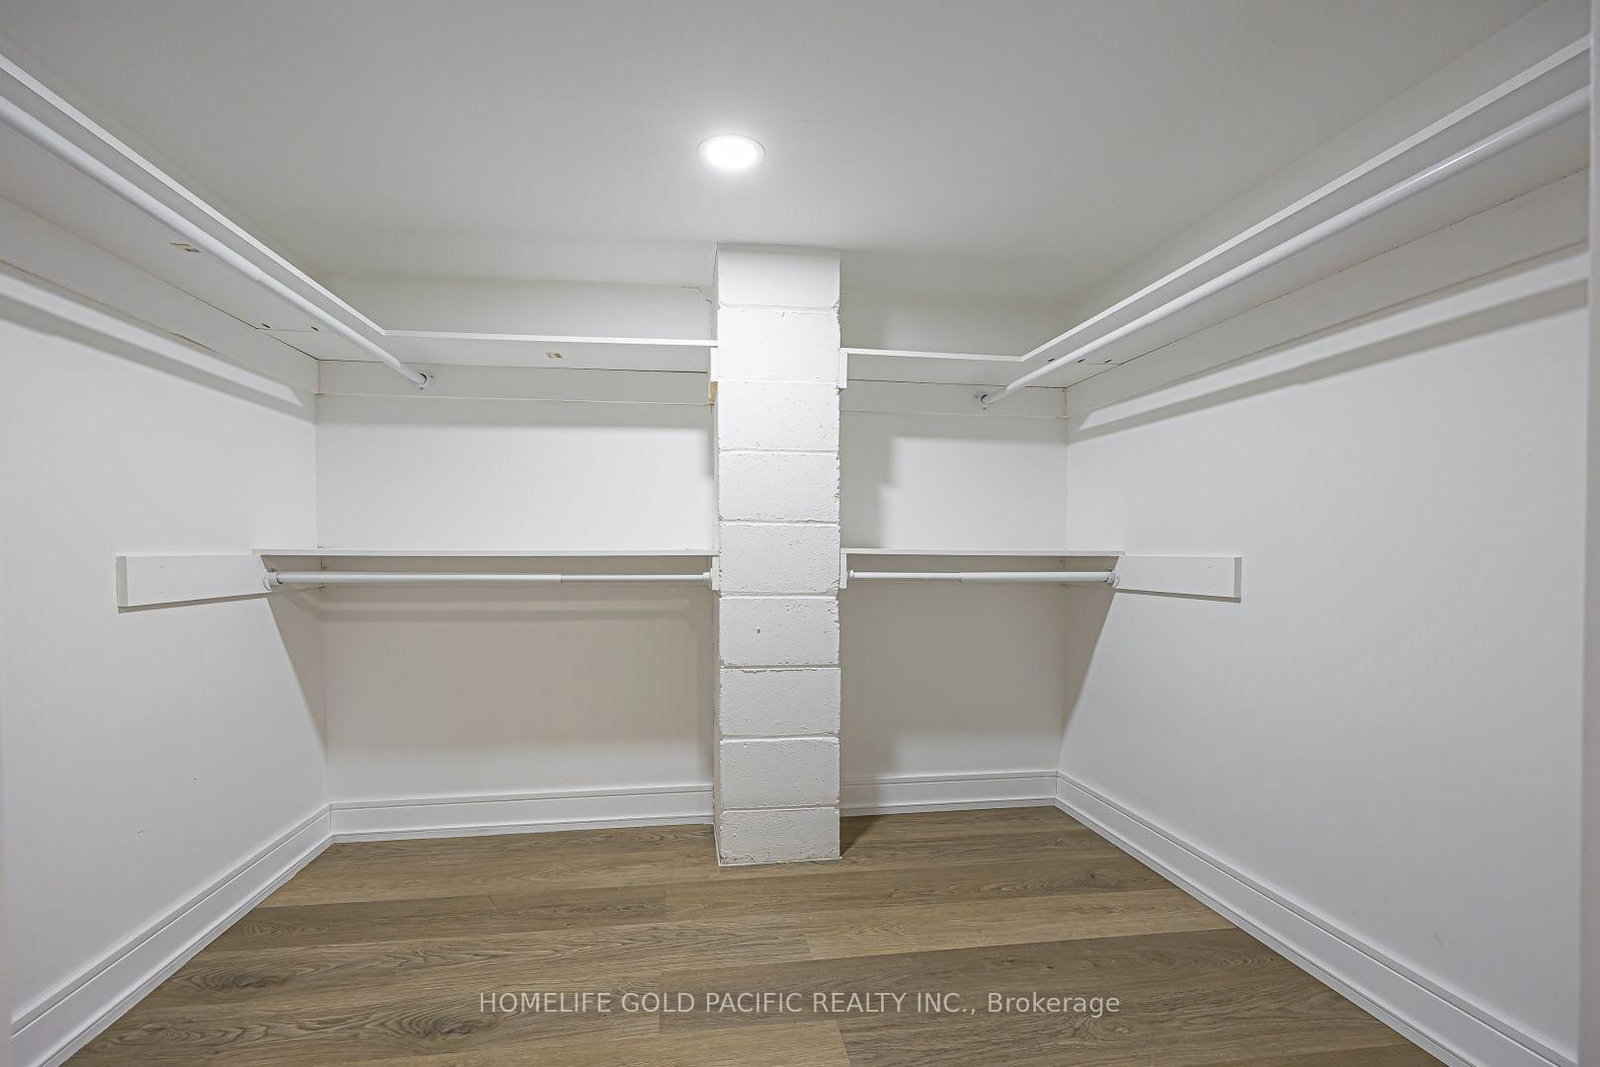
Stunning and beautifully updated bungalow in a quiet cul-de-sac in a highly sought after area in Richmond Hill The main floor features an open concept kitchen with s/s appliances and a living/dining room with large windows that illuminates the entire common area, plus 3 spacious bedrooms that looks out to the backyard. The primary bedroom features a custom built wall-to-wall closet and the second bedroom walks out to a cozy elevated backyard deck. Brand new 2-in-1 laundry machine in the main floor washroom for ultimate convenience. The newly renovated basement with a separate entrance offers 2 bedrooms, a second kitchen, a living/dining area, a 4-pc washroom and a separate laundry, perfect for extended family. Private double driveway with 6 parking spaces. Located within the prestigious Bayview Secondary School zone and 10 mins walk from Richmond Hill Go station and public transit. Tenant pays for all utilities (water, gas and hydro).

Listed by HOMELIFE GOLD PACIFIC REALTY INC.

  • MLS #

    N14089290

  • Sq. Ft

    700-1100

  • Sq. Ft. Source

    MLS

  • Lot Irregularities

    n/a

  • Year Built

    Available Upon Request

  • Pool

    None

  • Drive

    Available, Private

  • Garage

    None

  • Total Parking

    6

  • Family Room

    N

  • Den

    N

  • Exterior

    Brick

  • Fireplace

    N

  • Roof

    Asphalt Shingle

  • Foundation

    Concrete

  • Elevator

    n/a

  • Water View

    n/a

  • Laundry Level

    Main

  • Heat

    Forced Air

  • A/C

    Central Air

  • Water

    Municipal

  • Water Supply

    n/a

  • Sewers

    Sewers

  • Central Vac

    N

  • Kitchen

    5.2 x 3.55 ft Main level

    Open Concept, Granite Counter, Stainless Steel Appl

  • Living

    4.7 x 3.55 ft Main level

    Bay Window, hardwood floor, Pot Lights

  • Dining

    4.7 x 3.55 ft Main level

    Combined W/Living, hardwood floor, Pot Lights

  • Primary

    3.59 x 2.28 ft Main level

    B/I Closet, Laminate, Pot Lights

  • 2nd Br

    3.23 x 2.6 ft Main level

    W/O To Deck, Laminate, Pot Lights

  • 3rd Br

    4.33 x 2.93 ft Main level

    O/Looks Backyard, Laminate, Pot Lights

  • Kitchen

    4.3 x 2.23 ft Bsmt level

    Open Concept, Laminate, Stainless Steel Appl

  • Living

    4.8 x 2.8 ft Bsmt level

    Above Grade Window, Laminate, Pot Lights

  • Dining

    2.9 x 1.6 ft Bsmt level

    Open Concept, Laminate, Pot Lights

  • Primary

    4.4 x 2.08 ft Bsmt level

    Above Grade Window, Laminate, W/I Closet

  • 2nd Br

    4.7 x 3.6 ft Bsmt level

    Above Grade Window, Laminate, East View

Thinking of Selling?

Find Out Your Home’s Value in Today’s Market!

No Email or Signup is required to view your home estimate.

estimate your home value

Contact Manoj Kukreja

Sales Representative,
Century 21 People’s Choice Realty Inc.,
Brokerage
(647) 576 - 2100

Manoj profile avatar

Property History

Property history for 314 Wenlock Avenue, Richmond Hill

This property has been sold 9 times before. Create your free account to explore sold prices, detailed property history, and more insider data.

Sign In / Register

Inventory Graph

10 9 8 7 6 5 4 3 2 1 0 2 Months of inventory SELLER'S Market BALANCED Market BUYER'S Market

Thinking of Selling?

Find Out Your Home’s Value in Today’s Market!

No Email or Signup is required to view your home estimate.

estimate your home value

Contact Manoj Kukreja

Sales Representative, Century 21 People’s Choice Realty Inc., Brokerage
(647) 576 - 2100

Manoj profile avatar

Recent Sold Listings in Harding, Richmond Hill

Popular Cities